Christine A Belin

(720) 507-7655
cbelin.corealestate@gmail.com
  • Buying
    • Are You Buying?
    • Search
    • Areas
    • First-Time Home Buyer
    • Lending Partners
  • Selling
    • Are You Selling?
    • Sold
  • Upgrading
  • Xploring
    • Denver Events
    • Boulder Events
    • Fort Collins Events
    • Colorado Springs Events
    • My Favorite Events
Christine Belin | Evernest, LLC
 
  • Investors
  • Resources
    • Evernest Community
    • Lending Partners
    • Trusted Partners
  • About
    • Learn More
    • Meet Christine
    • Our Testimonials
    • Frequently Asked Questions
  • Connect
Christine A Belin
(720) 507-7655 cbelin.corealestate@gmail.com
  • Greenwood Village, CO 80111
Explore
  • Property Search
  • Communities
  • Buying
  • Selling
About
  • About
  • Contact Us
  • Testimonials
  • Home
Local Guide
  • Search by City
  • Search by Subdivision
  • Search by Zip
  • Search by Area
Legal
  • Privacy
  • Terms
  • DMCA
  • Accessibility
  • Fair Housing
Account
  • Dashboard
  • Logout
  • Login
Christine Belin | Evernest, LLC - Footer Logo
©2026 Evernest, LLC. All rights reserved.
Website built by CloseHack.
REcolorado
Based on information submitted to the MLS GRID as of 2026-09-12 23:47:31 UTC. All data is obtained from various sources and may not have been verified by broker or MLS GRID. Supplied Open House information is subject to change without notice. All information should be independently reviewed and verified for accuracy. Properties may or may not be listed by the office/agent presenting the information.
Return
  • All Types
  • House+2 more
  • Price
  • Bed/Bath
  • Size
  • Dates
  • Filters
  • Amenities
  • Save
  • Share
Listings
No results
Sort
Home / Denver / 940 Magnolia Street
940 Magnolia Street Denver, CO 80220 940 Magnolia Street Denver, CO 80220 940 Magnolia Street Denver, CO 80220 940 Magnolia Street Denver, CO 80220 940 Magnolia Street Denver, CO 80220 940 Magnolia Street Denver, CO 80220 940 Magnolia Street Denver, CO 80220 940 Magnolia Street Denver, CO 80220 940 Magnolia Street Denver, CO 80220 940 Magnolia Street Denver, CO 80220 940 Magnolia Street Denver, CO 80220 940 Magnolia Street Denver, CO 80220 940 Magnolia Street Denver, CO 80220 940 Magnolia Street Denver, CO 80220 940 Magnolia Street Denver, CO 80220 940 Magnolia Street Denver, CO 80220 940 Magnolia Street Denver, CO 80220 940 Magnolia Street Denver, CO 80220 940 Magnolia Street Denver, CO 80220 940 Magnolia Street Denver, CO 80220 940 Magnolia Street Denver, CO 80220 940 Magnolia Street Denver, CO 80220 940 Magnolia Street Denver, CO 80220 940 Magnolia Street Denver, CO 80220 940 Magnolia Street Denver, CO 80220 940 Magnolia Street Denver, CO 80220 940 Magnolia Street Denver, CO 80220 940 Magnolia Street Denver, CO 80220 940 Magnolia Street Denver, CO 80220 940 Magnolia Street Denver, CO 80220 940 Magnolia Street Denver, CO 80220 940 Magnolia Street Denver, CO 80220 940 Magnolia Street Denver, CO 80220 940 Magnolia Street Denver, CO 80220 940 Magnolia Street Denver, CO 80220 940 Magnolia Street Denver, CO 80220 940 Magnolia Street Denver, CO 80220 940 Magnolia Street Denver, CO 80220 940 Magnolia Street Denver, CO 80220 940 Magnolia Street Denver, CO 80220 940 Magnolia Street Denver, CO 80220 940 Magnolia Street Denver, CO 80220 940 Magnolia Street Denver, CO 80220 940 Magnolia Street Denver, CO 80220 940 Magnolia Street Denver, CO 80220 940 Magnolia Street Denver, CO 80220 940 Magnolia Street Denver, CO 80220 940 Magnolia Street Denver, CO 80220 940 Magnolia Street Denver, CO 80220 940 Magnolia Street Denver, CO 80220 View All Photos

$699,000

| Active

940 Magnolia Street

Denver, CO 80220

1,467
Square Feet
3
Beds
1.75
Baths
95
Days on Market
4453717
MLS#
House
Structure
Residential
Zone
Contact
Listing OfficeEXIT Realty DTC, Cherry Creek, Pikes Peak.

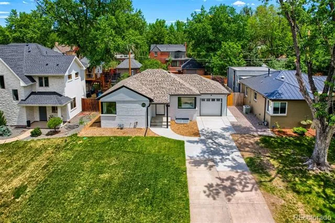
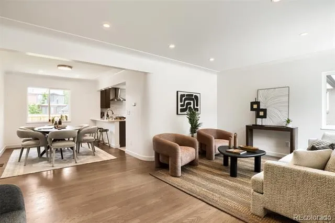
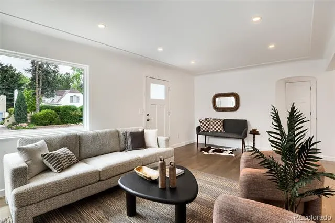
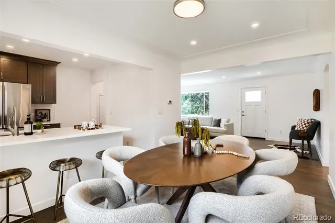
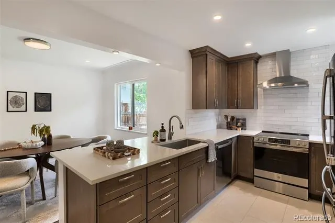
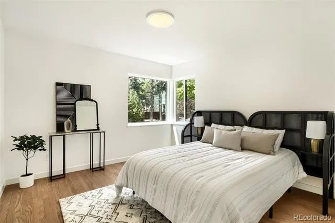
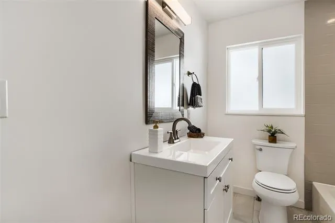
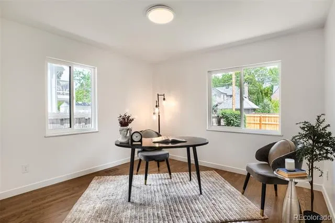
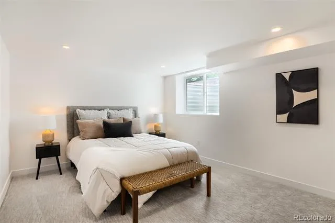
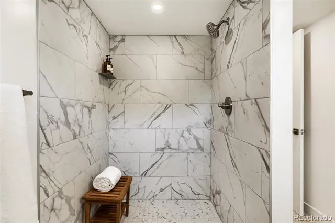
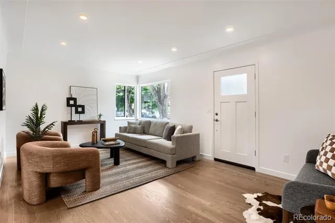
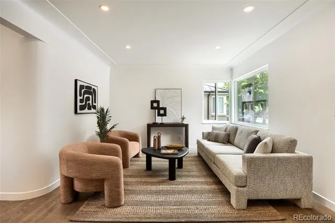
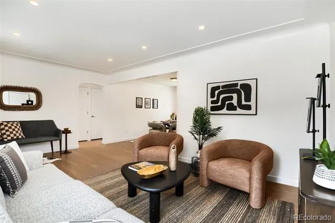
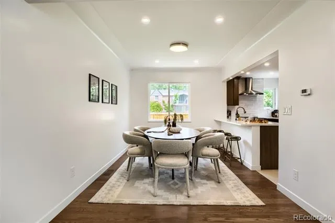
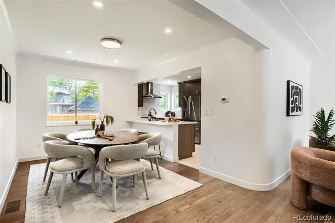
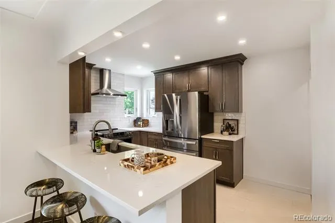
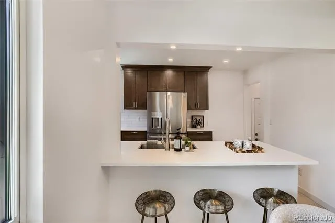
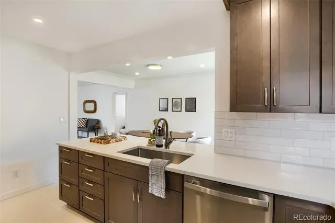
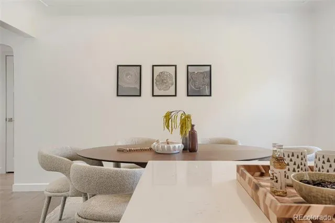
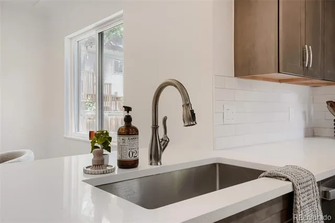
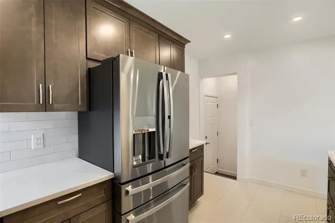
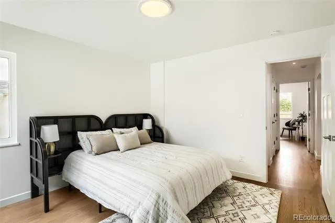
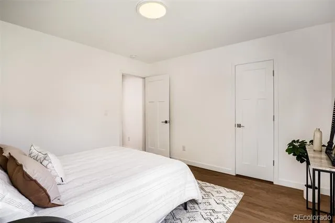
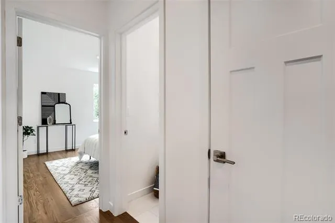
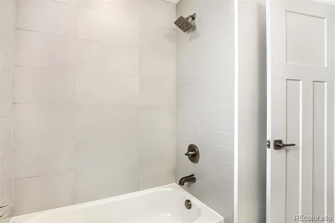
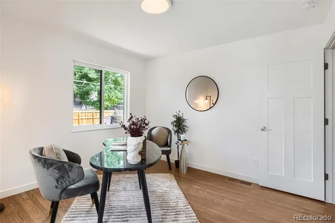
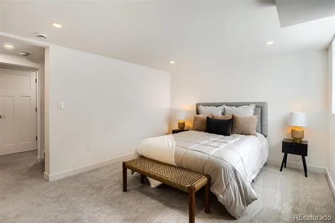
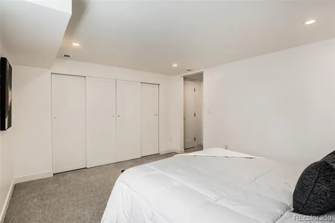
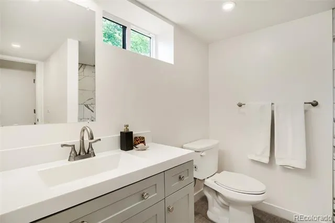
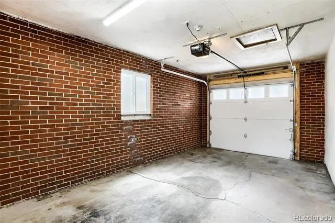
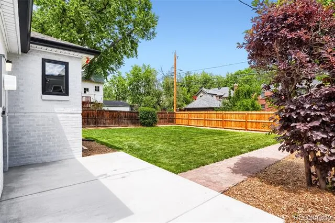
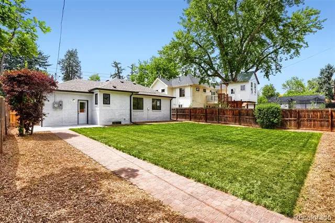
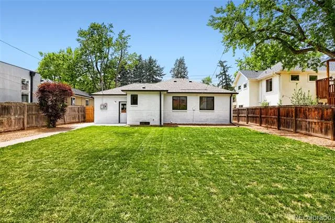
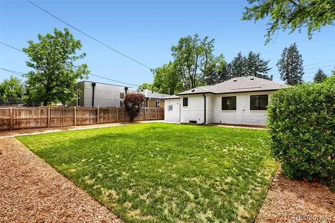
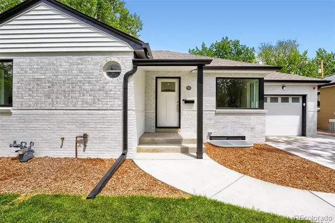
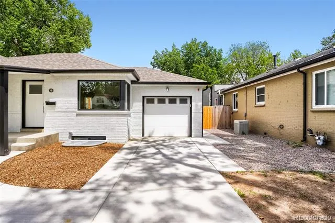
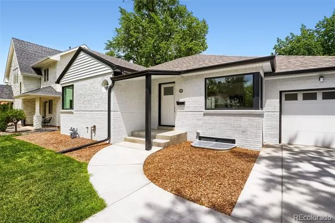
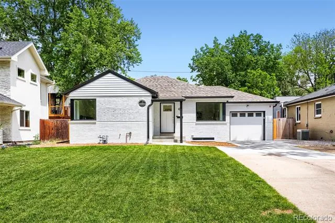
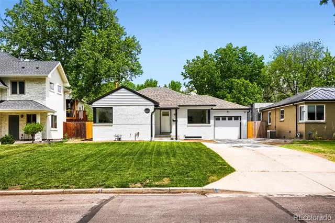
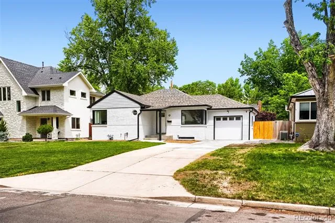
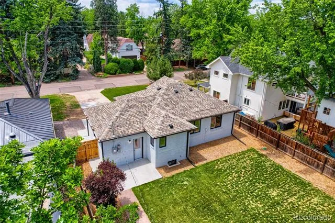
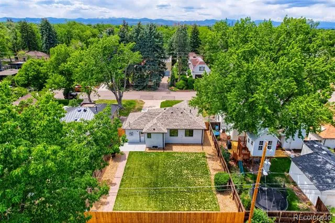
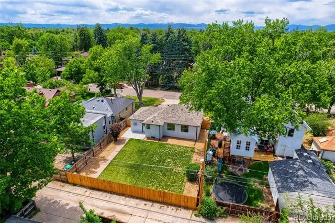
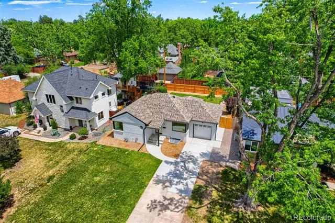
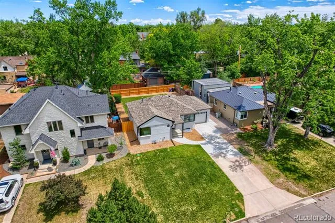
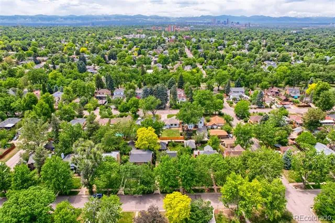
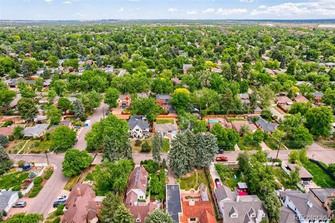
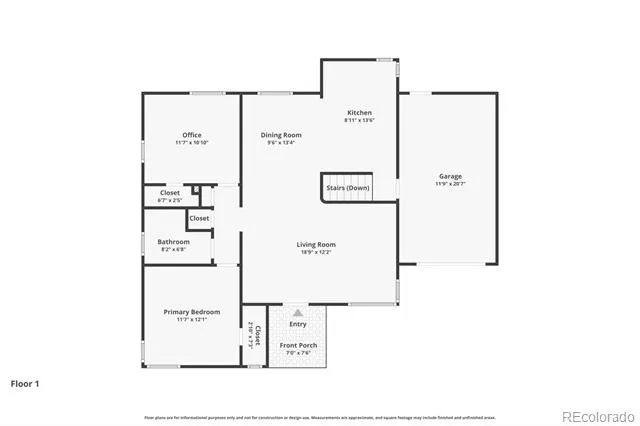
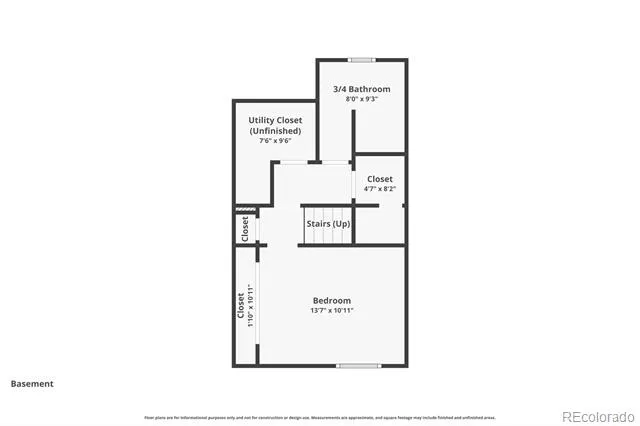
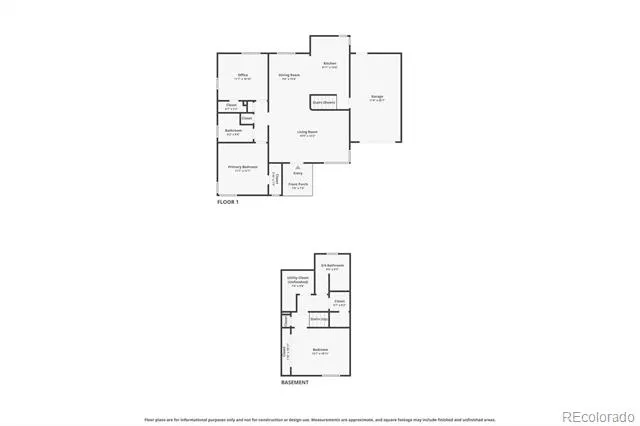
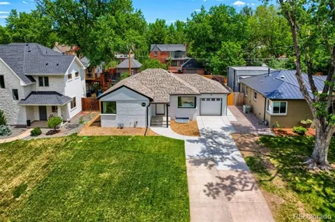
Introducing 940 Magnolia St, a beautifully reimagined Montclair bungalow blending timeless character with the peace of mind of a comprehensive, top-to-bottom renovation! This move-in ready home has undergone an extensive remodel, with virtually every major system and finish updated to provide modern comfort, efficiency, and long-term value! The fully renovated kitchen features new cabinetry, countertops, tile flooring, and stainless appliances, while the main-level bathroom has been completely remodeled with a new tub, vanity, fixtures, and flooring. The finished basement expands the living space with a newly created bedroom and bathroom, offering flexibility for guests, a home office, or additional living area. Original hardwood floors have been professionally refinished, and all walls have been repaired, skim-coated, and freshly painted to create a bright, modern interior. New energy efficient windows, interior doors, exterior doors, and new LED lighting have been installed throughout the home. Behind the walls, the home has been substantially upgraded with all-new electrical wiring, a new electrical service panel, new plumbing, a new sewer line, a new furnace, and a new water heater—providing exceptional confidence and minimizing future maintenance concerns. A new roof and gutters further enhances the home's turnkey appeal. Outside, the improvements continue with fresh exterior paint, a replaced and expanded concrete driveway for additional off-street parking, a new garage door, refreshed landscaping, a front yard and back yard irrigation system, and a new alley-side fence. The result is a property that delivers both curb appeal and functionality. A rare opportunity to own a truly turnkey home in one of Denver's most desirable neighborhoods—where classic Montclair charm meets modern systems, updated finishes, and worry-free living!

Property Details
Interior
High Speed Internet, Open Floorplan, Smoke Free, Walk-In Closet(s)
Heating
Forced Air, Natural Gas
Bedrooms
3
Bathrooms
1.75
Full Baths
1
3/4 Baths
1
Lot Features
Landscaped, Level, Near Public Transit, Sprinklers In Front, Sprinklers In Rear
Stories
1
Lot Description
Landscaped, Level, Near Public Transit, Sprinklers In Front, Sprinklers In Rear
Exterior Features
Lighting, Private Yard, Rain Gutters
Exterior Materials
Lighting, Private Yard, Rain Gutters
Acres
0.0
Square Feet
1467
Lot Size (sqft)
0.15
Parking Features
220 Volts, Concrete, Exterior Access Door, Lighted
Parking Spaces
1
Parking Type
Garage
Parking Garage Spaces
1
Property Type
Purchase
Style
Traditional
Basement
1
Basement Description
Finished, Full, Interior Entry
Basement Finished
1
Year Built
1942
Foundation
Slab
Roof
Shingle, Composition
Sewer Information
Public Sewer
Utility Source
Public
Utility Features
Cable Available, Electricity Connected, Internet Access (Wired), Natural Gas Connected, Phone Available
Appliances
Dishwasher, Disposal, Freezer, Gas Water Heater, Oven, Range, Range Hood, Refrigerator
Subdivision
Montclair
School District
Denver 1
Elementary School
Montclair
Middle School
Hill
High School
George Washington
County
DENVER
Region
Denver
Zoning
E-SU-DX
Taxes Annual
$2,960
MLS #
4453717
Location
Legal

Based on information submitted to the MLS GRID as of 2026-09-12 18:47:40 UTC. All data is obtained from various sources and may not have been verified by broker or MLS GRID. Supplied Open House information is subject to change without notice. All information should be independently reviewed and verified for accuracy. Properties may or may not be listed by the office/agent presenting the information.

Last Updated: Sep 12, 2026 6:47 PM. Source: RECOLORADO

Provided By
Listed by Justin Salmons (#e80a29e44042e843ce68d836278ce449), justin@exitrealtycherrycreek.com,720-289-6585
Listing Office: EXIT Realty DTC, Cherry Creek, Pikes Peak.

Legal Notice

This publication is designed to provide information with regard to the subject matter covered. It is displayed with the understanding that the publisher and authors are not engaged in rendering real estate, legal, accounting, tax, or other professional services and that the publisher and authors are not offering such advice in this publication. If real estate, legal, or other expert assistance is required, the services of a competent, professional person should be sought.

The information contained in this publication is subject to change without notice. METROLIST, INC., DBA RECOLORADO MAKES NO WARRANTY OF ANY KIND WITH REGARD TO THIS MATERIAL, INCLUDING, BUT NOT LIMITED TO, THE IMPLIED WARRANTIES OF MERCHANTABILITY AND FITNESS FOR A PARTICULAR PURPOSE. METROLIST, INC., DBA RECOLORADO SHALL NOT BE LIABLE FOR ERRORS CONTAINED HEREIN OR FOR ANY DAMAGES IN CONNECTION WITH THE FURNISHING, PERFORMANCE, OR USE OF THIS MATERIAL.

Buyer Agency Compensation

The listing broker’s offer of compensation is made only to participants of the MLS where the listing is filed.

Christine Belin | Evernest, LLC Have a question about this home?

Interested in Purchasing 940 Magnolia Street?

Get an estimate on monthly payments on this property.
$
years
Down Payment
$
%
Interest Rate
%
Tax Rate
%
$
$annually
$monthly
Estimated Monthly Payment
$0.00
Loan Amount
$0.00