 View All Photos
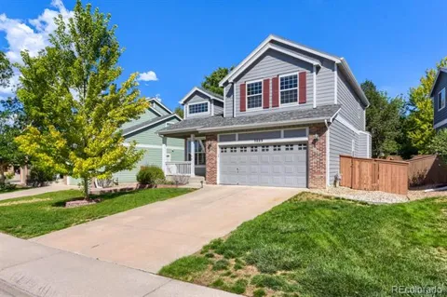
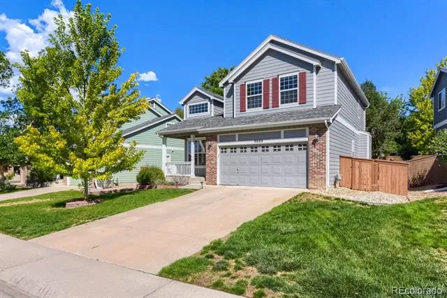
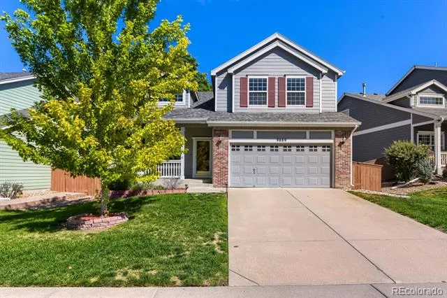
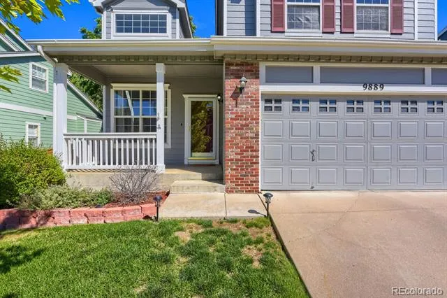
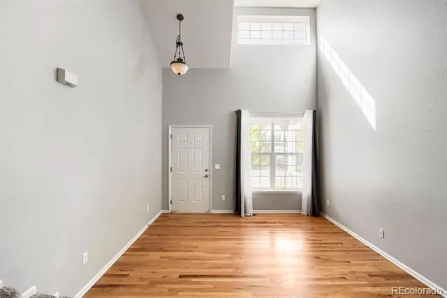
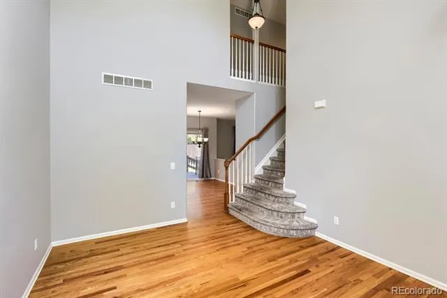
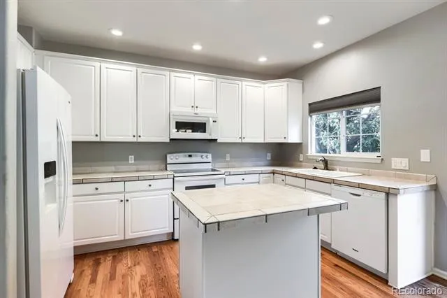
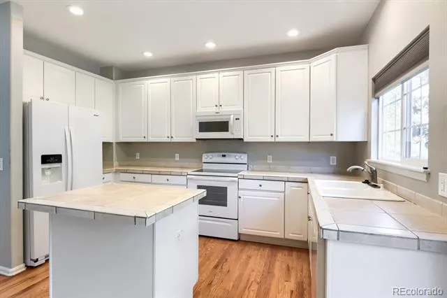
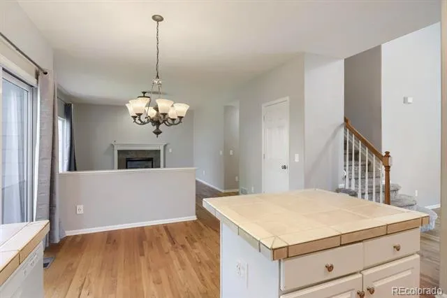
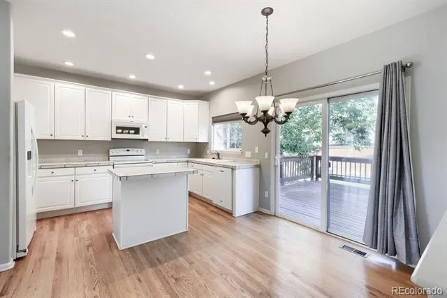
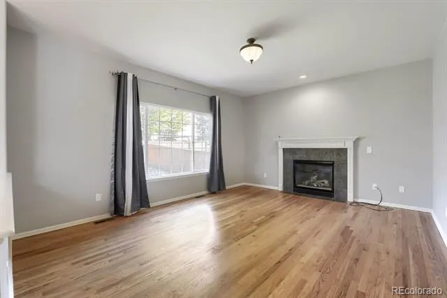
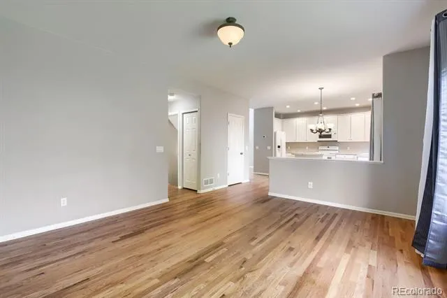
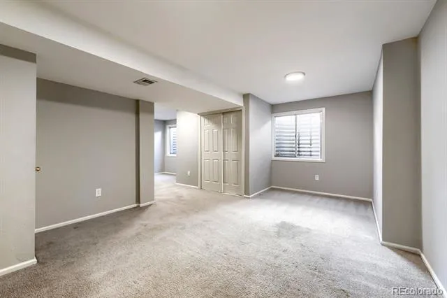
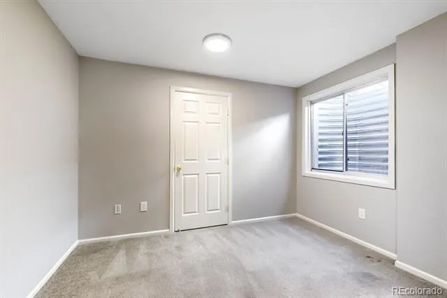
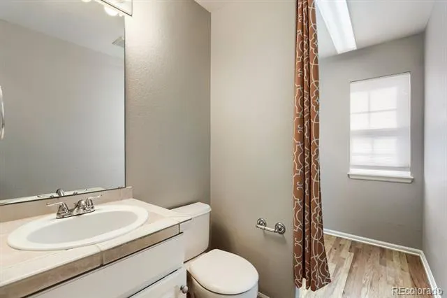
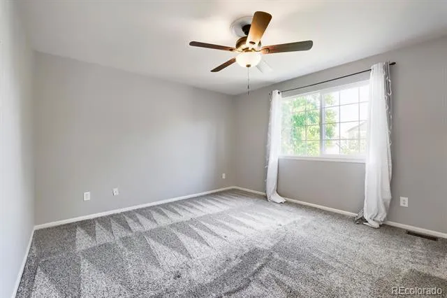
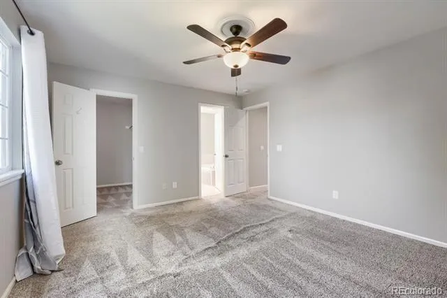
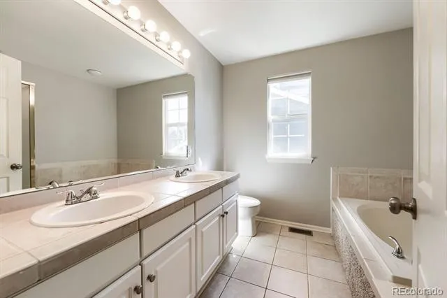
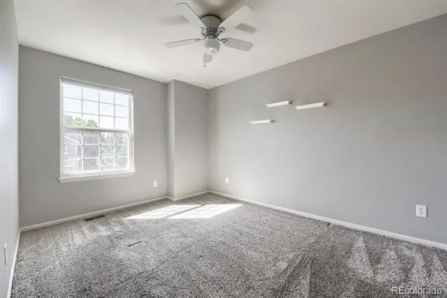
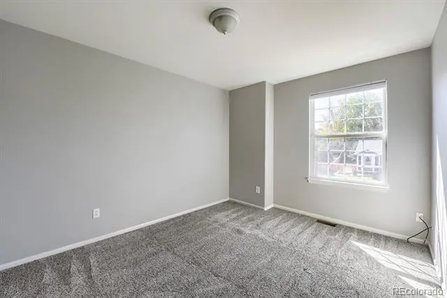
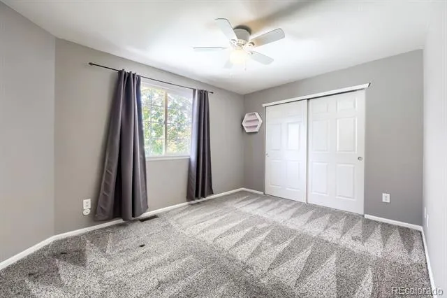
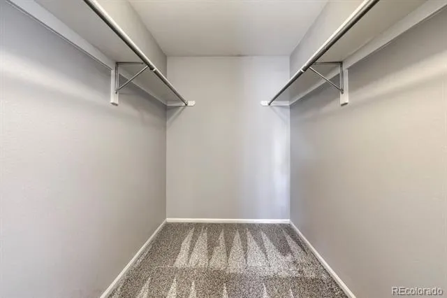
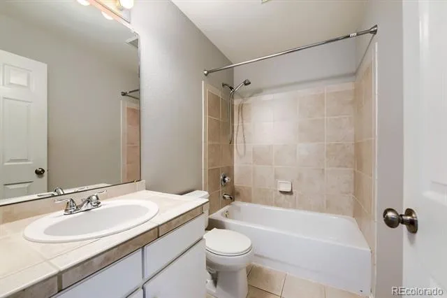
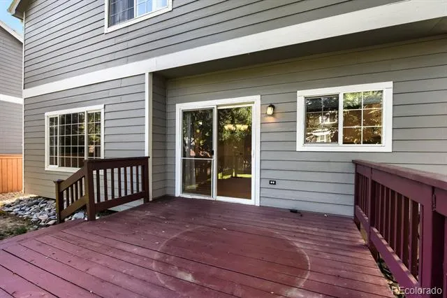
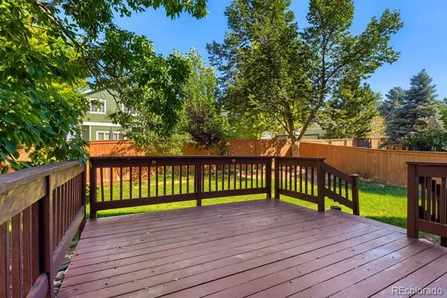
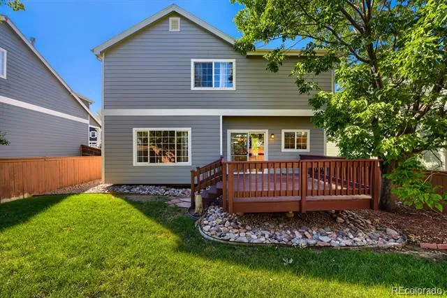
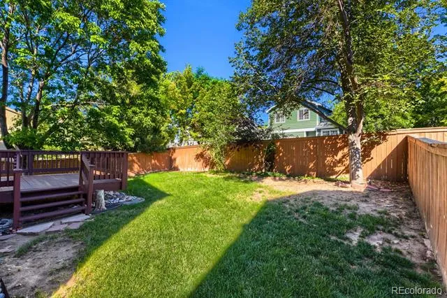
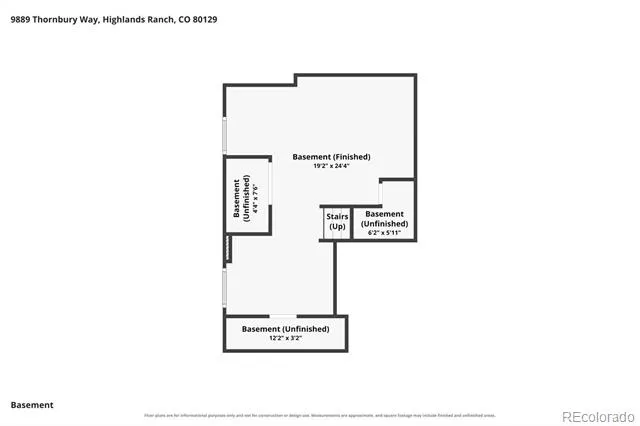
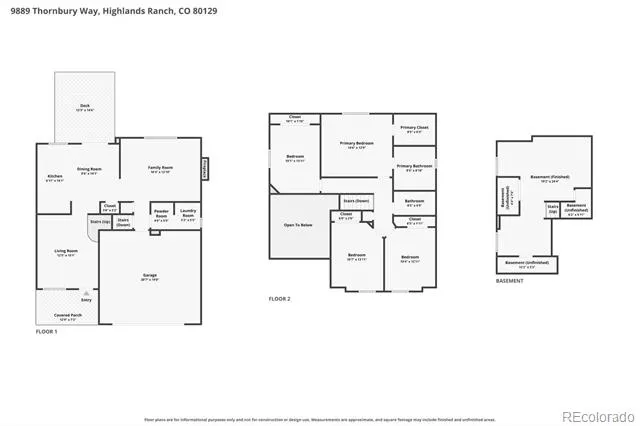
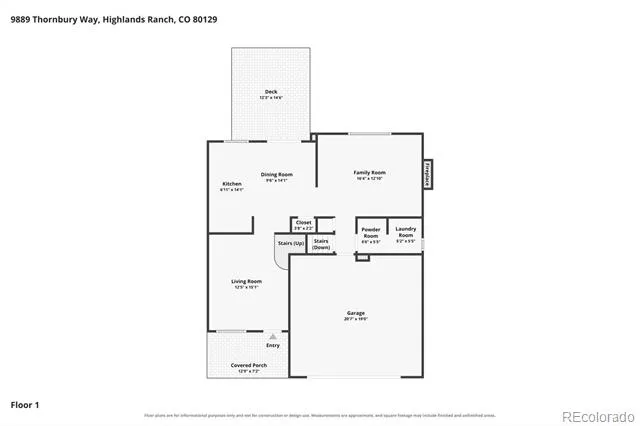
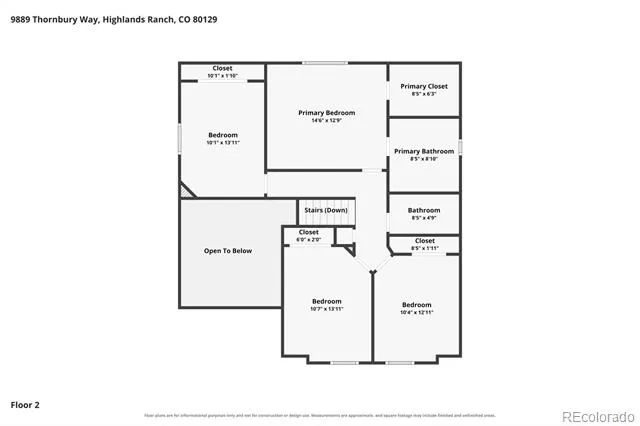
Welcome to this beautifully appointed Westridge residence, where timeless design, generous living spaces, and the exceptional Highlands Ranch lifestyle come together. This spacious two-story home offers 4 bedrooms, 3 bathrooms, and a finished basement, creating an ideal blend of sophistication and comfort. From the moment you step inside, soaring ceilings create an airy, welcoming sense of volume. The thoughtfully designed main level flows between the living, dining, kitchen, and family room, making it suited for everyday living. The kitchen features a center island and inviting eat-in area, while the adjacent dining room provides an elegant setting for memorable meals. The family room, anchored by a cozy fireplace, creates a warm focal point for gatherings. Upstairs, the spacious primary suite offers a private retreat with a walk-in closet and five-piece en-suite bath. Three additional bedrooms provide flexibility for guests, complemented by a full secondary bathroom. The finished basement expands the home's versatility, while additional unfinished space provides valuable storage. Outside, the fully fenced yard offers a private setting for enjoying Colorado's beautiful seasons. A covered front porch welcomes you home, while the deck is ideal for morning coffee or outdoor dining. An attached two-car garage provides convenient parking and storage. Residents of Westridge enjoy an extensive network of parks, open spaces, and trails throughout the community. The neighborhood is also conveniently located near shopping, dining, and entertainment. Convenient access to C-470 provides easy connections throughout the greater Denver metro area. This residence offers an exceptional opportunity to enjoy Highlands Ranch living—comfortable, connected, and distinctly Colorado.Click the Virtual Tour link to view the 3D walkthrough.
Based on information submitted to the MLS GRID as of 2026-09-11T00:07:41Z UTC. All data is obtained from various sources and may not have been verified by broker or MLS GRID. Supplied Open House information is subject to change without notice. All information should be independently reviewed and verified for accuracy. Properties may or may not be listed by the office/agent presenting the information.
Provided By
Listed by Sean Griffin (#8d5af46afb6fba1f079e50178cdbe907)
Listing Office: Orchard Brokerage LLC
This publication is designed to provide information with regard to the subject matter covered. It is displayed with the understanding that the publisher and authors are not engaged in rendering real estate, legal, accounting, tax, or other professional services and that the publisher and authors are not offering such advice in this publication. If real estate, legal, or other expert assistance is required, the services of a competent, professional person should be sought.
The information contained in this publication is subject to change without notice. METROLIST, INC., DBA RECOLORADO MAKES NO WARRANTY OF ANY KIND WITH REGARD TO THIS MATERIAL, INCLUDING, BUT NOT LIMITED TO, THE IMPLIED WARRANTIES OF MERCHANTABILITY AND FITNESS FOR A PARTICULAR PURPOSE. METROLIST, INC., DBA RECOLORADO SHALL NOT BE LIABLE FOR ERRORS CONTAINED HEREIN OR FOR ANY DAMAGES IN CONNECTION WITH THE FURNISHING, PERFORMANCE, OR USE OF THIS MATERIAL.
The listing broker’s offer of compensation is made only to participants of the MLS where the listing is filed.
Get an estimate on monthly payments on this property.